
11517 W Jewell Ct, Wichita, KS 67209
See all 33 photos
11517 W Jewell Ct, Wichita, KS 67209
REQUEST A TOUR If you would like to see this home without being there in person, select the "Virtual Tour" option and your agent will contact you to discuss available opportunities.
In-PersonVirtual Tour
Listed by Margaret Metzger • Platinum Realty LLC
$ 255,000
Est. payment /mo
Save
Price Dropped by $5K

11517 W Jewell Ct Wichita, KS 67209

5 Beds

3 Baths

2,220 SqFt


Open House

Sun Oct 25, 2:00pm - 4:00pm

UPDATED:

Key Details

Property Type Single Family Home

Sub Type Single Family Onsite Built

Listing Status Active

Purchase Type For Sale

Square Footage 2,220 sqft

Price per Sqft $114

Subdivision Pawnee Mesa

MLS Listing ID SCK677661

Style Ranch

Bedrooms 5

Full Baths 3

Total Fin. Sqft 2220

Year Built 1994

Annual Tax Amount $2,986

Tax Year 2025

Lot Size 8,276 Sqft

Acres 0.19

Lot Dimensions 8428

Property Sub-Type Single Family Onsite Built

Source sckansas

Property Description

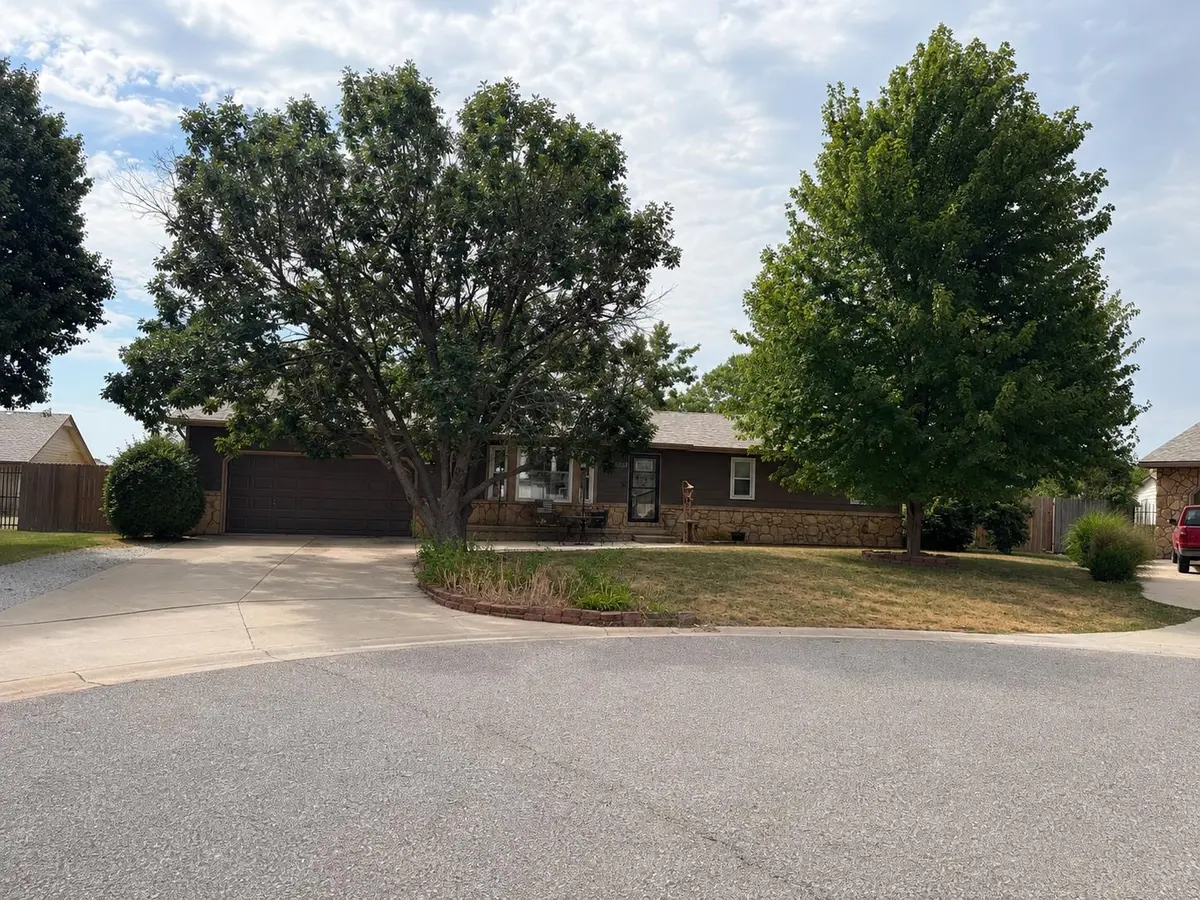
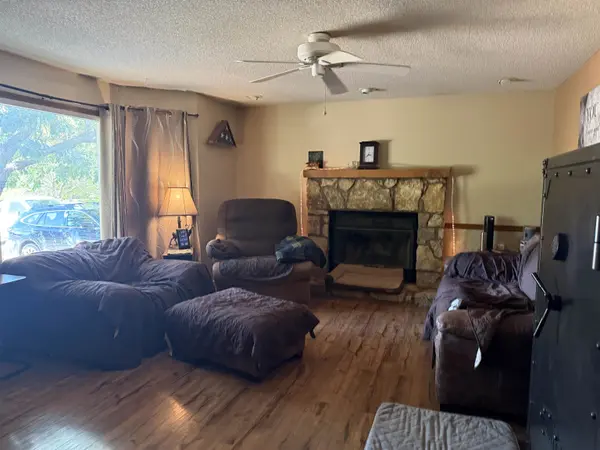
NEW PRICE – $255,000! MOTIVATED SELLERS! Just in time for the holidays! Sellers are ready to welcome new homeowners and are willing to assist with buyer closing costs OR offer a basement flooring allowance! Located on a quiet cul-de-sac in the desirable Goddard School District, this spacious home offers 5 bedrooms (5th bedroom has no closet), 3 full bathrooms, and plenty of room for entertaining! Enjoy NEW kitchen and dining room flooring (September 2026), a cozy wood-burning fireplace, kitchen appliances that stay, and a finished basement with a dry bar. Additional features include a fenced backyard, 2-car garage, radon mitigation system, and Sentricon termite protection. Fresh updates, a fantastic new price, and motivated sellers make this a wonderful opportunity! Imagine celebrating the holidays in your new home! Schedule your private showing today!

Location

State KS

County Sedgwick

Direction Kellogg & Maize, go South to Carr, West to Lark, South to Jewell, West to Jewell Ct South to house.

Rooms

Basement Finished

Kitchen Range Hood, Electric Hookup

Interior

Interior Features Ceiling Fan(s), Walk-In Closet(s), Window Coverings-All

Heating Forced Air

Cooling Central Air

Flooring Laminate

Fireplaces Type One, Living Room, Wood Burning, Glass Doors

Fireplace Yes

Appliance Dishwasher, Disposal, Microwave, Refrigerator, Range

Heat Source Forced Air

Laundry In Basement

Exterior

Parking Features Attached, Opener

Garage Spaces 2.0

Utilities Available Sewer Available, Natural Gas Available, Public

View Y/N Yes

Roof Type Composition

Street Surface Paved Road

Building

Lot Description Cul-De-Sac

Foundation Full, Day Light

Above Ground Finished SqFt 1320

Architectural Style Ranch

Level or Stories One

Schools

Elementary Schools Clark Davidson

Middle Schools Goddard

High Schools Robert Goddard

School District Goddard School District (Usd 265)


Joseph Hamer

Joseph Hamer

Agent License ID: 00250885

+1(316) 213-4986

GET MORE INFORMATION

Name
Phone*
Message

Go tour this home

11517 W Jewell Ct