


$161,000
$159,000
1.3%For more information regarding the value of a property, please contact us for a free consultation.
1908 S Ridgewood Dr Wichita, KS 67218
2 Beds
2 Baths
1,536 SqFt
Key Details
Sold Price $161,000
Property Type Single Family Home
Sub Type Single Family Onsite Built
Listing Status Sold
Purchase Type For Sale
Square Footage 1,536 sqft
Price per Sqft $104
Subdivision Builders
MLS Listing ID SCK679373
Sold Date 10/23/26
Style Ranch
Bedrooms 2
Full Baths 2
Total Fin. Sqft 1536
Year Built 1950
Annual Tax Amount $1,493
Tax Year 2025
Lot Size 6,534 Sqft
Acres 0.15
Lot Dimensions 6604
Property Sub-Type Single Family Onsite Built
Source sckansas
Property Description
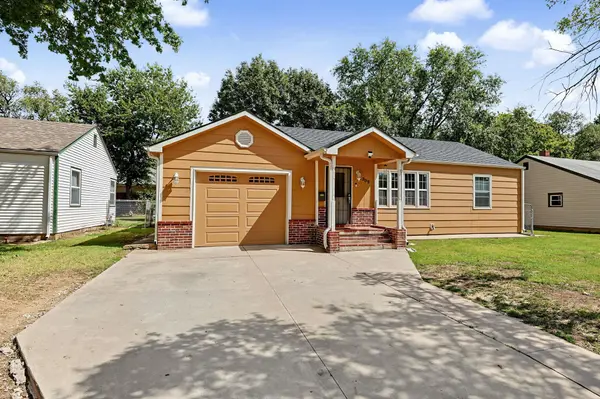
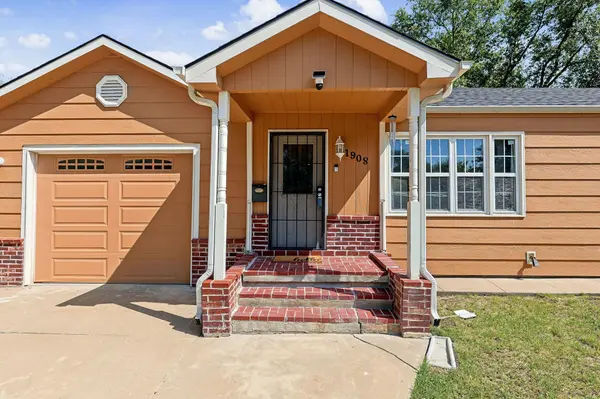
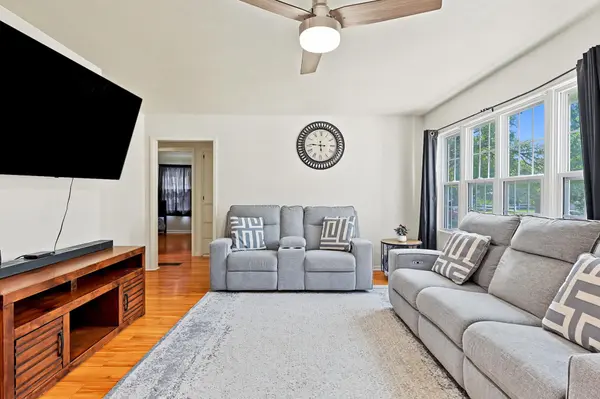
Charming, comfortable, and full of usable space, this 1950 ranch has plenty to offer both upstairs and down! With 2 bedrooms, 2 bathrooms, an attached 1-car garage, and more than 1,500 square feet of finished living space, there's room to spread out while still enjoying the cozy feel of a classic ranch. Inside, warm wood laminate flooring and abundant natural light create an inviting feel throughout the main living areas. The spacious living room flows into the dining area and bright kitchen, where you'll find crisp white cabinetry, subway tile backsplash, generous storage, and a full set of appliances, including a gas range. Both main floor bedrooms offer wood laminate flooring, and a full bathroom completes the main level. Downstairs, the finished basement adds valuable additional living space with a rec/family room, a second full bathroom with shower, laundry area, and additional finished rooms that provide plenty of flexibility for an office, hobby space, workout room, storage, or more. Outside, enjoy a fully fenced back yard with mature shade trees, a patio, and plenty of room to relax, play, garden, or entertain. An attached garage adds everyday convenience, while the central Wichita location provides easy access to shopping, dining, schools, and major thoroughfares. With comfortable living spaces upstairs and down, a fenced yard, and plenty of practical features, this home is ready for its next chapter! Schedule your private showing and come see it today before it's gone!
Location
State KS
County Sedgwick
Direction From Harry & Woodlawn, head W on Harry to Ridgewood, then N on Ridgewood to the home.
Rooms
Basement Finished
Kitchen Range Hood
Interior
Interior Features Ceiling Fan(s)
Heating Forced Air, Gas
Cooling Central Air, Electric
Flooring Laminate
Fireplace No
Appliance Dishwasher, Microwave, Refrigerator, Range, Washer, Dryer
Heat Source Forced Air, Gas
Laundry In Basement
Exterior
Exterior Feature Guttering - ALL
Parking Features Attached
Garage Spaces 1.0
Utilities Available Sewer Available, Natural Gas Available, Public
View Y/N Yes
Roof Type Composition
Street Surface Paved Road
Building
Lot Description Standard
Foundation Full, No Egress Window(s)
Above Ground Finished SqFt 768
Architectural Style Ranch
Level or Stories One
Structure Type Frame
Schools
Elementary Schools Allen
Middle Schools Curtis
High Schools Southeast
School District Wichita School District (Usd 259)
Read Less
Want to know what your home might be worth? Contact us for a FREE valuation!

Our team is ready to help you sell your home for the highest possible price ASAP
Nearby Locations
