
606 S Wheatland Cir, Wichita, KS 67235
See all 36 photos
606 S Wheatland Cir, Wichita, KS 67235
REQUEST A TOUR If you would like to see this home without being there in person, select the "Virtual Tour" option and your agent will contact you to discuss available opportunities.
In-PersonVirtual Tour
Listed by Rick W Brock • McCurdy Real Estate & Auction, LLC
$ 287,850
Est. payment /mo
Save
Active

606 S Wheatland Cir Wichita, KS 67235

3 Beds

2 Baths

1,656 SqFt


UPDATED:

Key Details

Property Type Single Family Home

Sub Type Single Family Onsite Built

Listing Status Active

Purchase Type For Sale

Square Footage 1,656 sqft

Price per Sqft $173

Subdivision Maple Valley

MLS Listing ID SCK679520

Style Ranch

Bedrooms 3

Full Baths 2

HOA Fees $2

Total Fin. Sqft 1656

Year Built 1994

Annual Tax Amount $2,846

Tax Year 2025

Lot Size 9,147 Sqft

Acres 0.21

Lot Dimensions 9148

Property Sub-Type Single Family Onsite Built

Source sckansas

Property Description

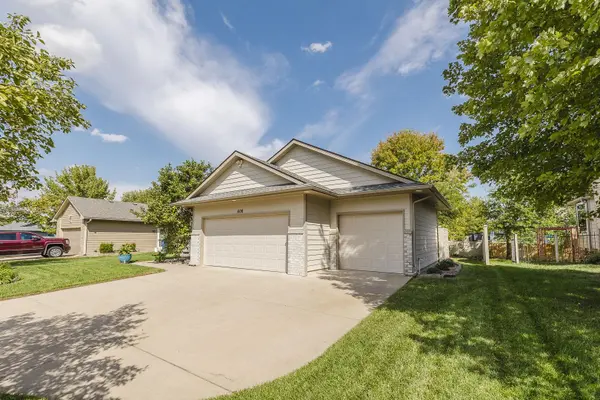
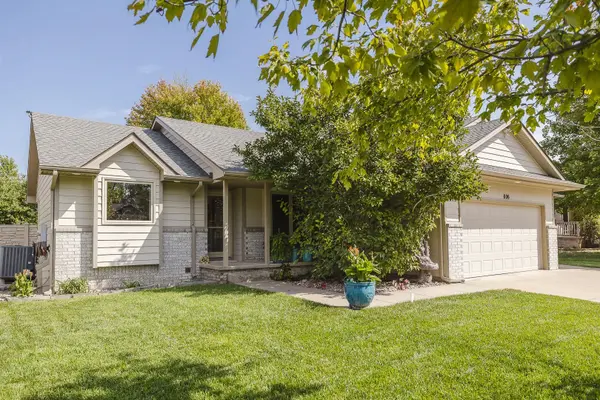
Welcome to your own private retreat on Wichita's desirable Westside! Ideally located near Maple and 119th Street, just minutes from Kellogg (HWY 54), this custom-built 1994 home offers 3 bedrooms, 2 baths, multiple living spaces, and an incredible backyard oasis in the sought-after Goddard School District. Enjoy a virtually maintenance-free exterior featuring Everlast siding installed by Mid America Exteriors, with a transferable lifetime guarantee. The siding, trim, soffits, and eaves never need painting. Energy-efficient double-pane windows were installed at the same time, and stainless steel mesh gutter guards help keep gutters clear of leaves. New roof in 8/2019 per seller. Inside, the welcoming foyer features beautiful granite and marble flooring. The kitchen offers stainless steel appliances, an eating bar, and custom granite and marble countertops. The spacious living/dining combination features vaulted ceilings, a cozy fireplace, natural light, and direct backyard access. The main-level primary suite includes a walk-in closet and private ensuite bath plus a convenient mudroom off the oversized garage. In the basement you'll find a generous family/recreation room with a second fireplace, a third bedroom, laundry area, and ample storage. The fully fenced backyard is truly one of a kind, featuring a 7-foot-deep koi pond and custom water feature with three stone structures and multiple waterfalls, thoughtfully designed and built over several years. The six-zone sprinkler system maintains the lawn but also waters backyard planters and helps maintain the pond's water level. The SimTek EcoStone privacy fence offers the look of natural stone with low-maintenance durability. Designed to withstand continuous winds of 110 MPH and gusts up to 130 MPH, it features galvanized steel reinforcement inside the posts and panels. The oversized attached 3-car garage includes built-in shelving with ample space for hobbies and storage. The irrigation/personal-use well has been inspected by the City of Wichita and passed inspection. Please see the Property Information Packet for the Inspection Report, seller-provided list of property features, and items the seller is willing to sell to the buyer, if desired. Buyers and agents to verify all information pertinent to the buyer.

Location

State KS

County Sedgwick

Direction W. Maple St. & N. 119th St. W. - West to Firefly St., South to W. Taft St., West to S. Wheatland, South to Home.

Rooms

Basement Finished

Kitchen Eating Bar, Electric Hookup, Tile Counters

Interior

Interior Features Ceiling Fan(s), Walk-In Closet(s), Vaulted Ceiling(s), Window Coverings-Part

Heating Forced Air, Electric

Cooling Central Air, Electric

Fireplaces Type Two, Living Room, Family Room, Glass Doors

Fireplace Yes

Appliance Dishwasher, Disposal, Microwave, Refrigerator, Range

Heat Source Forced Air, Electric

Laundry In Basement, 220 equipment

Exterior

Parking Features Attached, Oversized

Garage Spaces 3.0

Utilities Available Sewer Available, Public

View Y/N Yes

Roof Type Composition

Street Surface Paved Road

Building

Lot Description Standard

Foundation Full, Day Light

Above Ground Finished SqFt 1080

Architectural Style Ranch

Level or Stories One

Schools

Elementary Schools Apollo

Middle Schools Dwight D. Eisenhower

High Schools Dwight D. Eisenhower

School District Goddard School District (Usd 265)

Others

Monthly Total Fees $2

Security Features Security Lights


Joseph Hamer

Joseph Hamer

Agent License ID: 00250885

+1(316) 213-4986

GET MORE INFORMATION

Name
Phone*
Message

Go tour this home

606 S Wheatland Cir