
7034 S Green St, Wichita, KS 67216
See all 36 photos
7034 S Green St, Wichita, KS 67216
REQUEST A TOUR If you would like to see this home without being there in person, select the "Virtual Tour" option and your agent will contact you to discuss available opportunities.
In-PersonVirtual Tour
Listed by Josh Roy • Keller Williams Hometown Partners
$ 114,900
Est. payment /mo
Save
New

7034 S Green St Wichita, KS 67216

2 Beds

2 Baths

1,056 SqFt


UPDATED:

Key Details

Property Type Single Family Home

Sub Type Single Family Offsite Built

Listing Status Active

Purchase Type For Sale

Square Footage 1,056 sqft

Price per Sqft $108

Subdivision Applewood Farm

MLS Listing ID SCK680932

Style Mobile/Mfd-No Perm Found.

Bedrooms 2

Full Baths 2

Total Fin. Sqft 1056

Year Built 1998

Annual Tax Amount $284

Tax Year 2025

Lot Size 0.910 Acres

Acres 0.91

Lot Dimensions 39678

Property Sub-Type Single Family Offsite Built

Source sckansas

Property Description

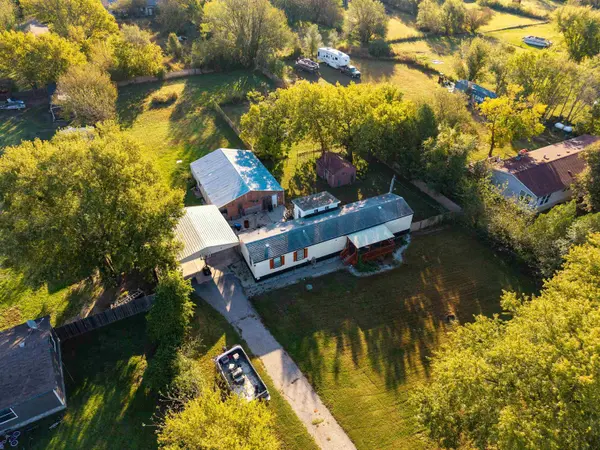
Enjoy country living in the city with room to spread out on nearly an acre! This 2 bed, 2 full bath manufactured home sits on a 0.91-acre lot in Applewood Farm and offers 1,056 sq ft of living space with luxury vinyl flooring throughout. The open kitchen features a large island with eating bar, dark cabinetry, and included dishwasher, refrigerator, and range/oven, flowing into the dining and living areas. The primary suite includes a private bath with double vanity and shower, and the second bedroom is served by the second full bath. A sunroom adds bonus space, and a dedicated laundry area with built-in shelving keeps everyday chores organized. Outside, enjoy the covered deck and patio, a carport plus detached garage/shop, additional storage buildings, chain-link and wood fencing, and RV parking. Located in Haysville schools (USD 261). Being sold as-is, cash only. Schedule your showing today!

Location

State KS

County Sedgwick

Direction From 63rd St South and Hydraulic, go east to Grove, go south to winesap, east to green, at the corner of green and winesap

Rooms

Basement None

Kitchen Eating Bar, Electric Hookup, Laminate Counters

Interior

Interior Features Ceiling Fan(s)

Heating Forced Air, Gas

Cooling Wall/Window Unit(s)

Flooring Laminate

Fireplace No

Appliance Dishwasher, Refrigerator, Range

Heat Source Forced Air, Gas

Laundry Main Floor

Exterior

Exterior Feature Above Ground Outbuilding(s), Other

Parking Features Detached, Carport

Garage Description RV Access/Parking

Utilities Available Propane, Public

View Y/N Yes

Roof Type Composition

Street Surface Paved Road

Building

Lot Description Standard

Foundation None

Above Ground Finished SqFt 1056

Architectural Style Mobile/Mfd-No Perm Found.

Level or Stories One

Schools

Elementary Schools Nelson

Middle Schools Haysville

High Schools Campus

School District Haysville School District (Usd 261)


Joseph Hamer

Joseph Hamer

Agent License ID: 00250885

+1(316) 213-4986

GET MORE INFORMATION

Name
Phone*
Message

Go tour this home

7034 S Green St